



Launch
Rivage Bal Harbour
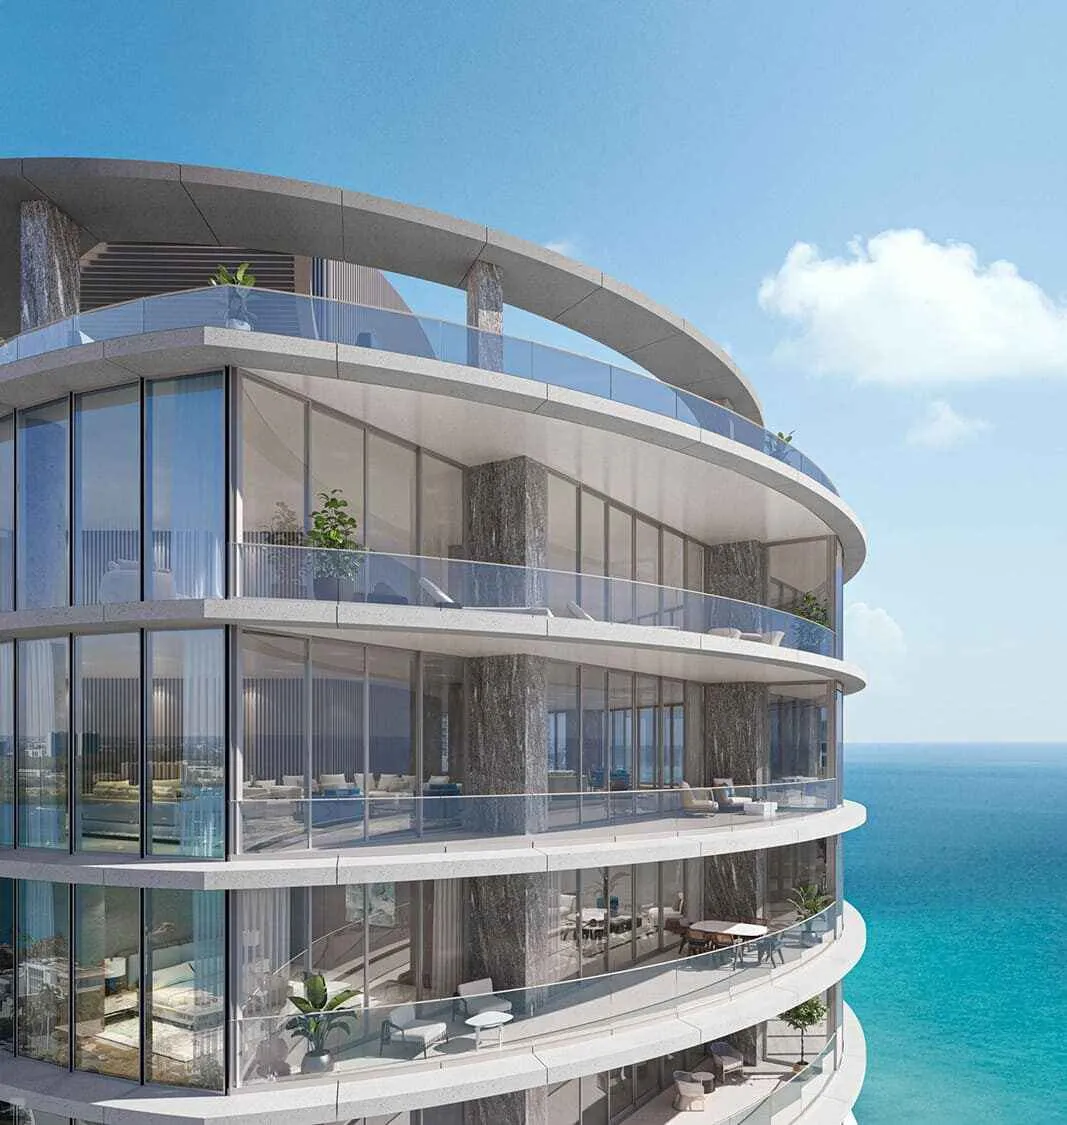
Perfectly positioned on the most beautiful stretch of beach in the country, Rivage Bal Harbour rises out of the lush tropical landscape, a beacon of modern living.
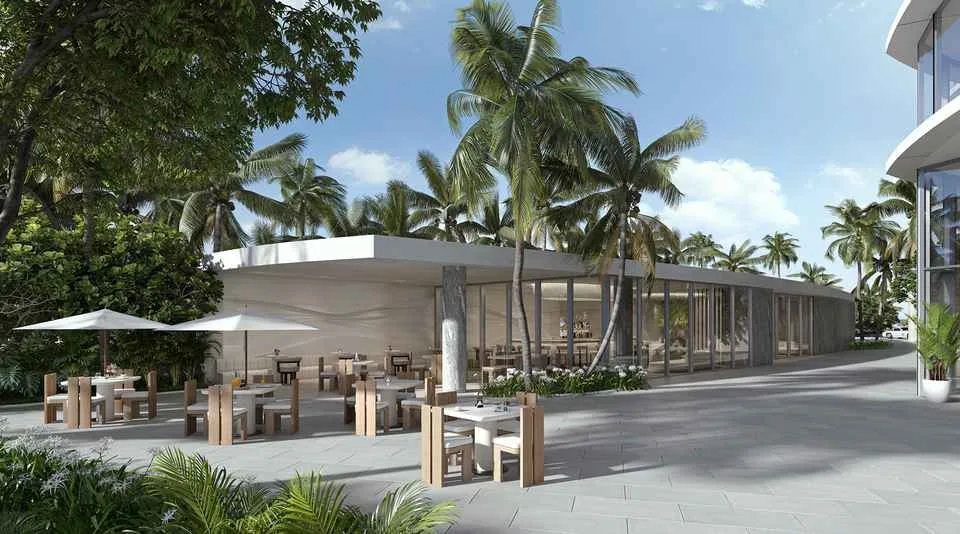
To live at Rivage Bal Harbour is to inhabit a private seaside enclave with exclusive access to the best of everything. Wellness is a priority, with 25,000 square feet of exceptional resort-style amenities, including a luxury spa, an ocean-view fitness pavilion, game rooms, multiple lounges and a world-class restaurant overlooking the beach and ocean.
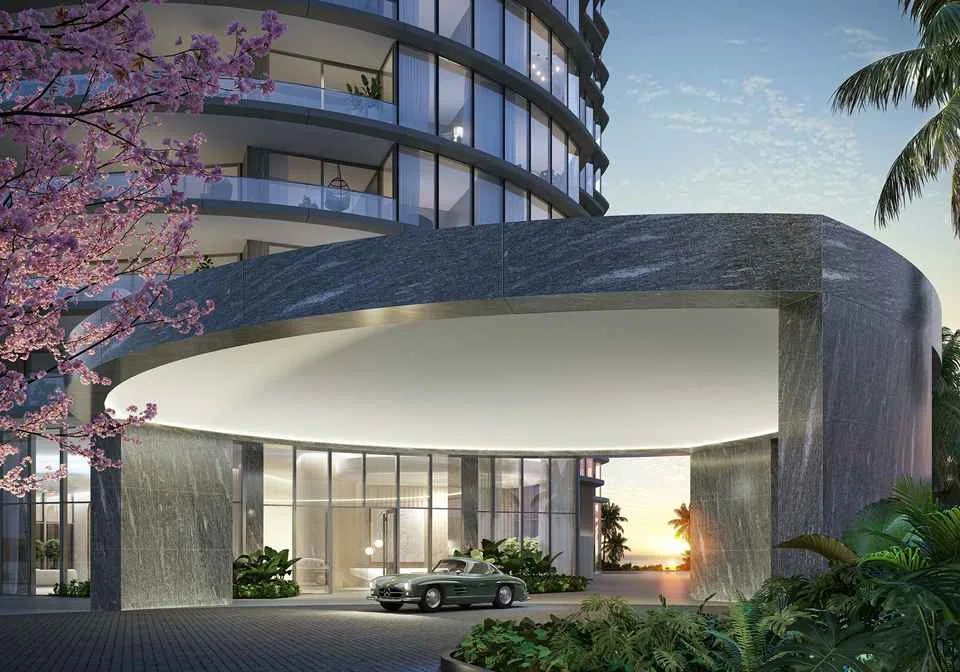
The luminous glass façade of this 275-foot tower reflects the breathtaking beauty of the natural environment.
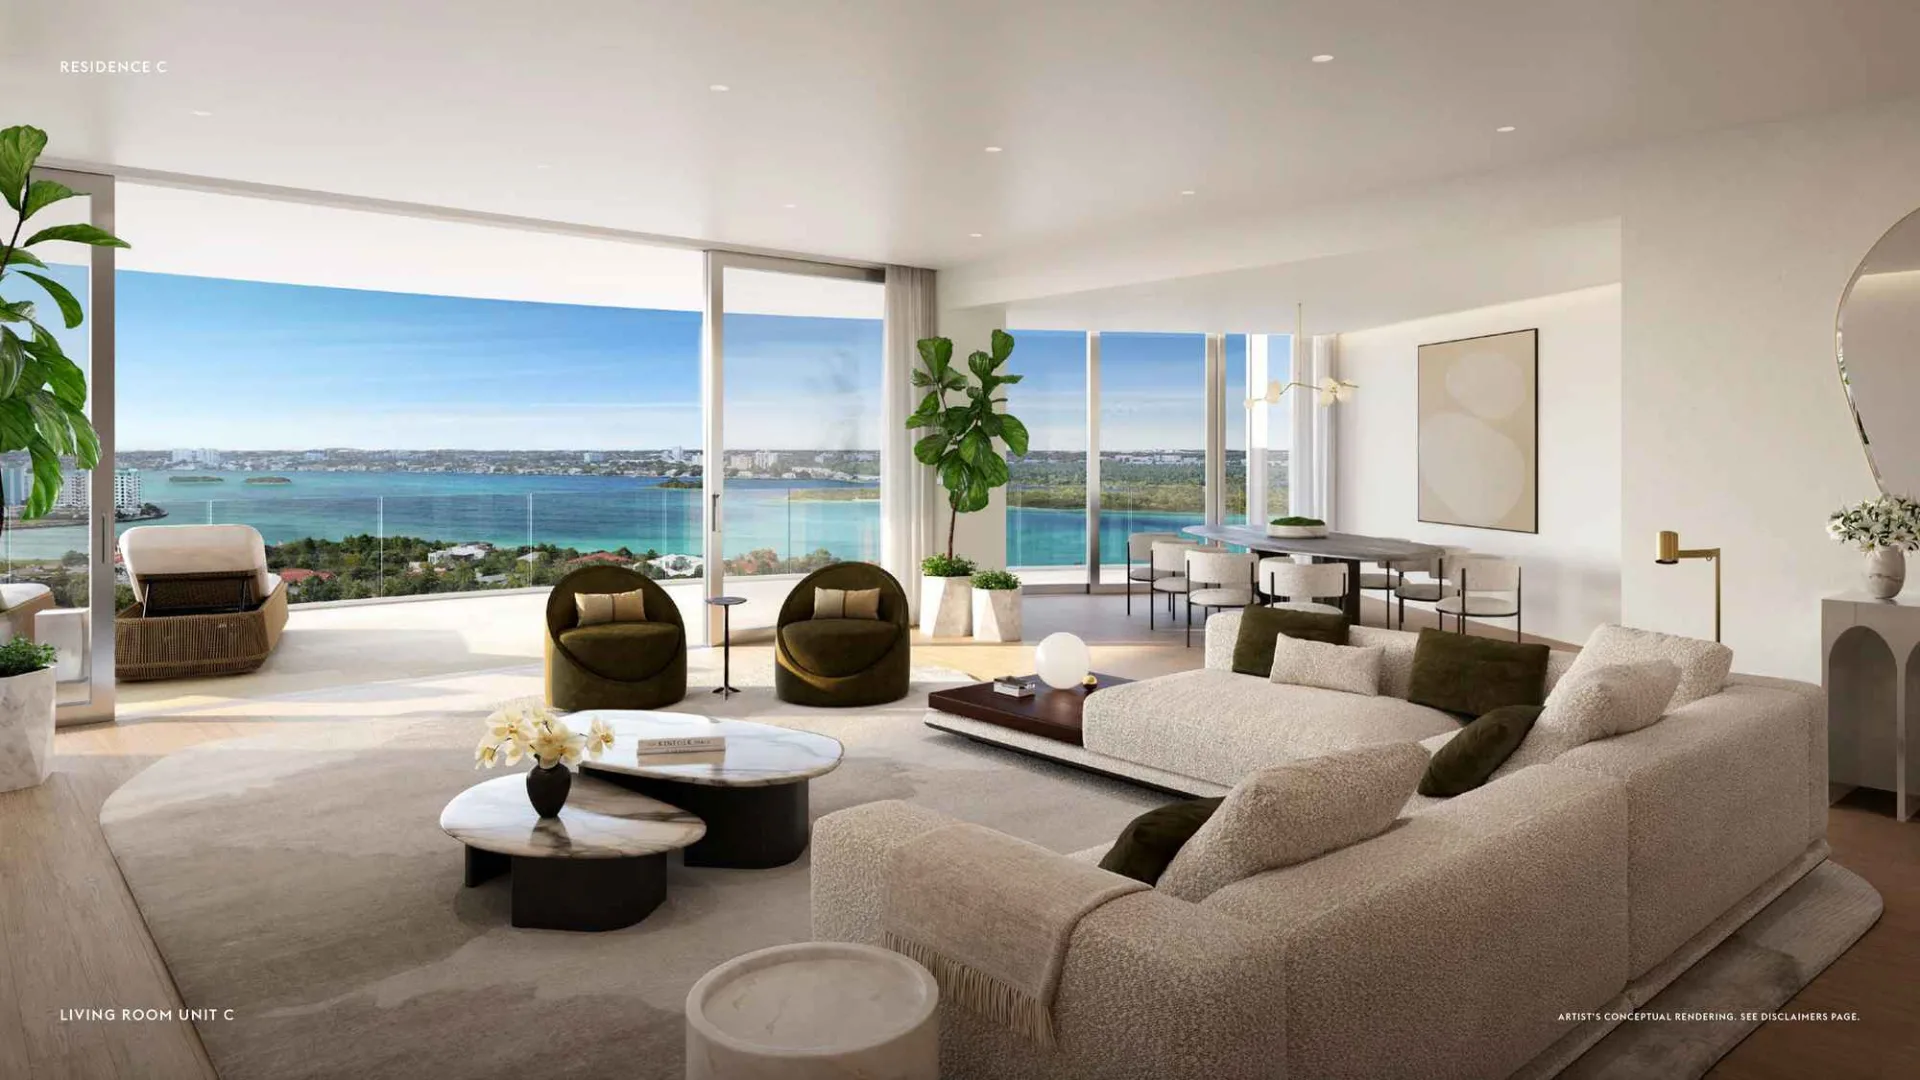
Inside, every exquisite element is designed with impeccable attention to detail. It's the essence of refined living: open, airy and expansive. For those who are modern by nature, this is the life.
$8,000,000
Bedrooms
3 - 6
Bathrooms
3 - 9
Photo gallery






Amenities
BUILDING
– A 200-linear-foot stretch of pristine private shoreline
– A comprehensive amenities program offering the best of Bal Harbour waterfront living – 56 residences designed by world-renowned architectural firm SOM, each oriented to offer views of the Atlantic Ocean and Biscayne Bay
– Three- to six-bedroom residences, ranging from 3.300 to 12,600 square feet
– Elegant two-story lobby with full-time concierge offering services on the property level
– Private garage for each home
RESIDENCES
– Direct entrance by private elevator for each residence
– Generous ceiling heights of 3 meters and floor-to-ceiling windows
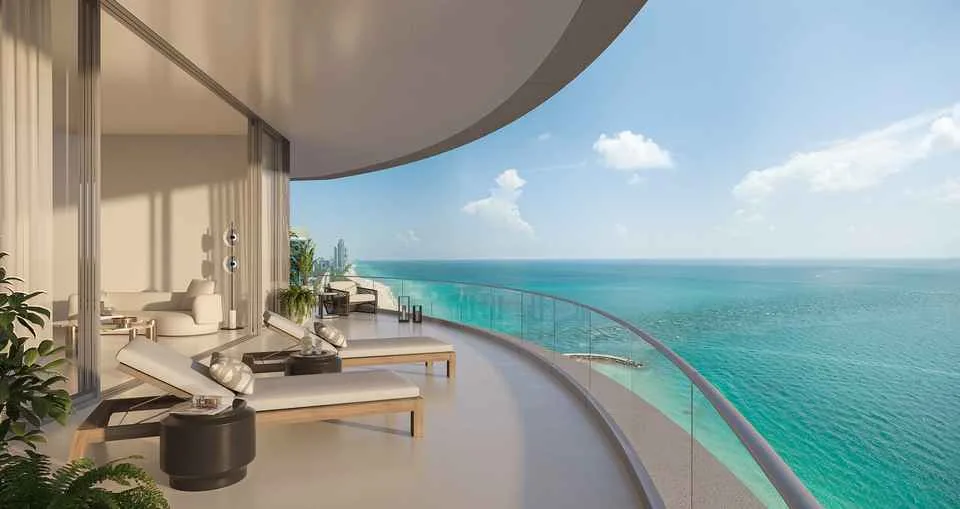
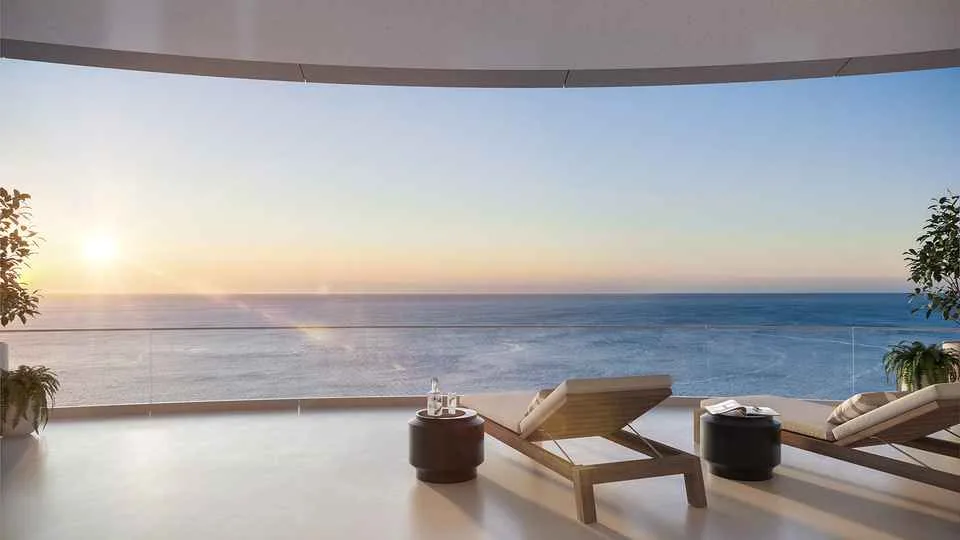
– Private terraces 3.6 meters deep designed to offer direct views of the Atlantic Ocean and Biscayne Bay
– Spacious living, dining and entertainment area, accentuated with linear cove lighting
– Custom kitchens, bathrooms and closets designed by Rottet Studio and supplied by Falma Italia
– Sub-Zero and Wolf set
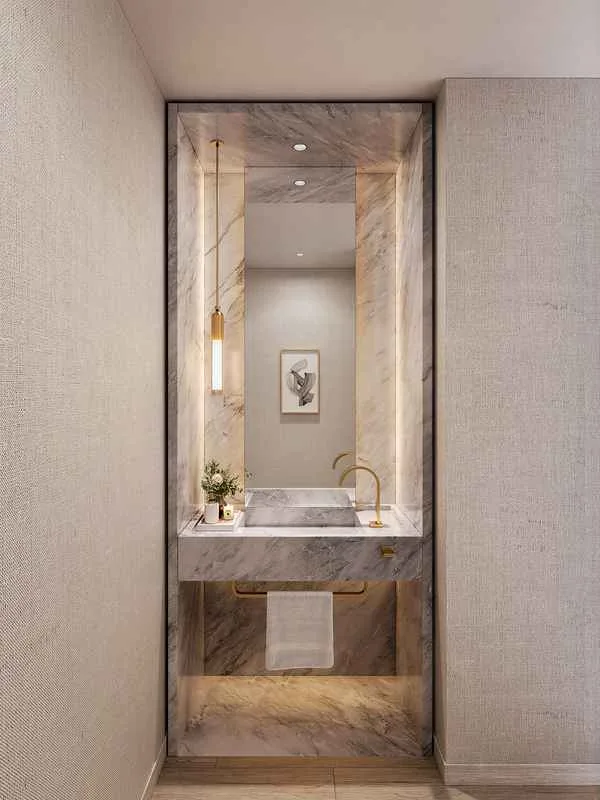
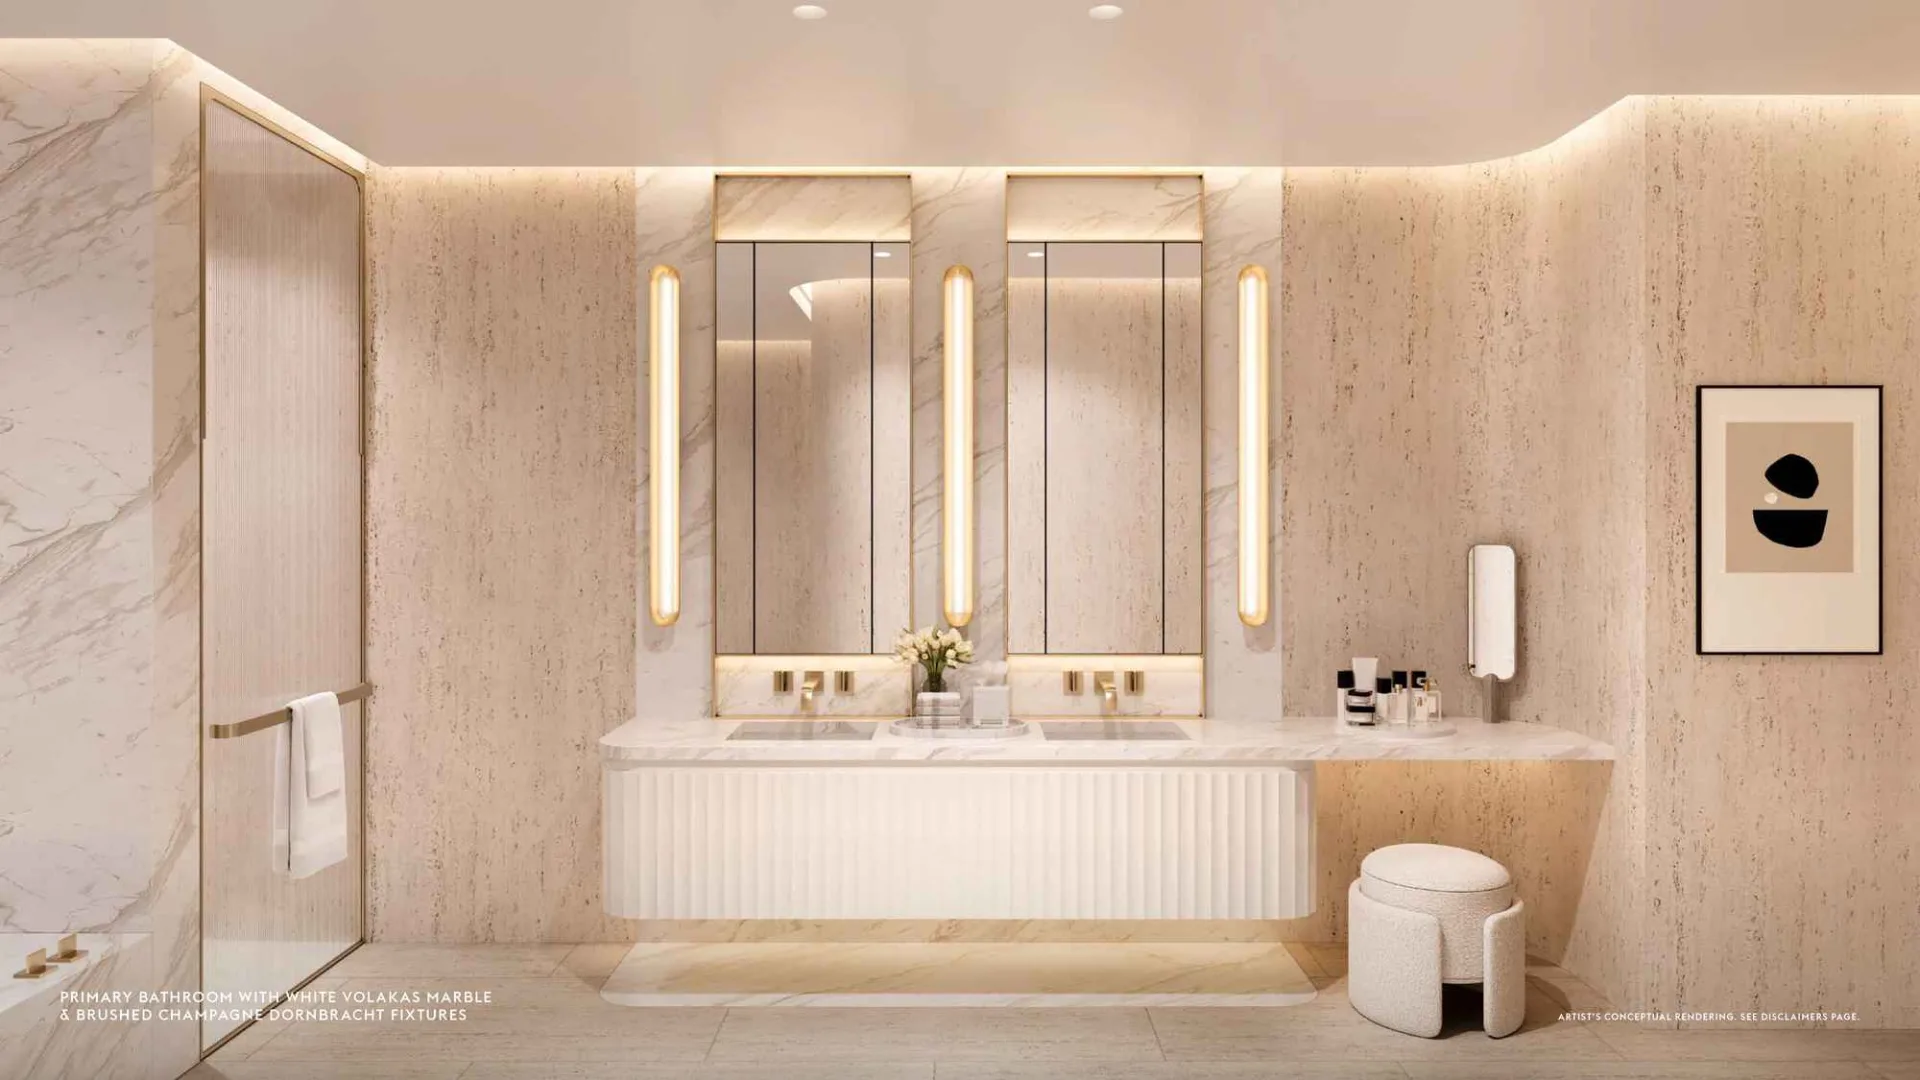
– Main bathrooms with natural stone floors and walls, as well as bespoke bathtubs, mirrors and light fittings
– Fully finished closets in each bedroom
– Private pool and outdoor kitchen in selected residences
COMMODITIES
– Designer restaurant, exclusively for residents
– Selected social spaces, including formal living room, reading room and cocktail lounge
– Activity deck with resort-style pools (sunrise and sunset), outdoor spa, sun loungers and cabanas, poolside food and beverage service and pickleball court
– Private spa with sauna, hammam, hot/cold baths and treatment rooms with beauty salon and personalized beauty services
– State-of-the-art gym with high-impact training room and yoga studio overlooking the Atlantic Ocean
– Private dining room, chef’s table and personalized wine cellar
– VR game simulator and imaginative children’s playroom
– Bicycle storage
SERVICES
– Residential butler
– Dedicated lifestyle concierge, offering management for deliveries, errands and household services, including personal chef, shopping, medical concierge, housekeeping, maintenance, laundry/dry cleaning and guest welcome and escort
– 24-hour security and valet service
– House car
– On-site general manager
– Meals in the residence, with catering service from the exclusive on-site restaurant